
Service 03
Comfort problems often begin at the bottom of the house.
Latchline improves appropriate basement and crawlspace envelope areas, with particular attention to accessible rim joists, foundation-wall conditions, moisture risk and the comfort of the floors above.
One board between your living room floor and February.
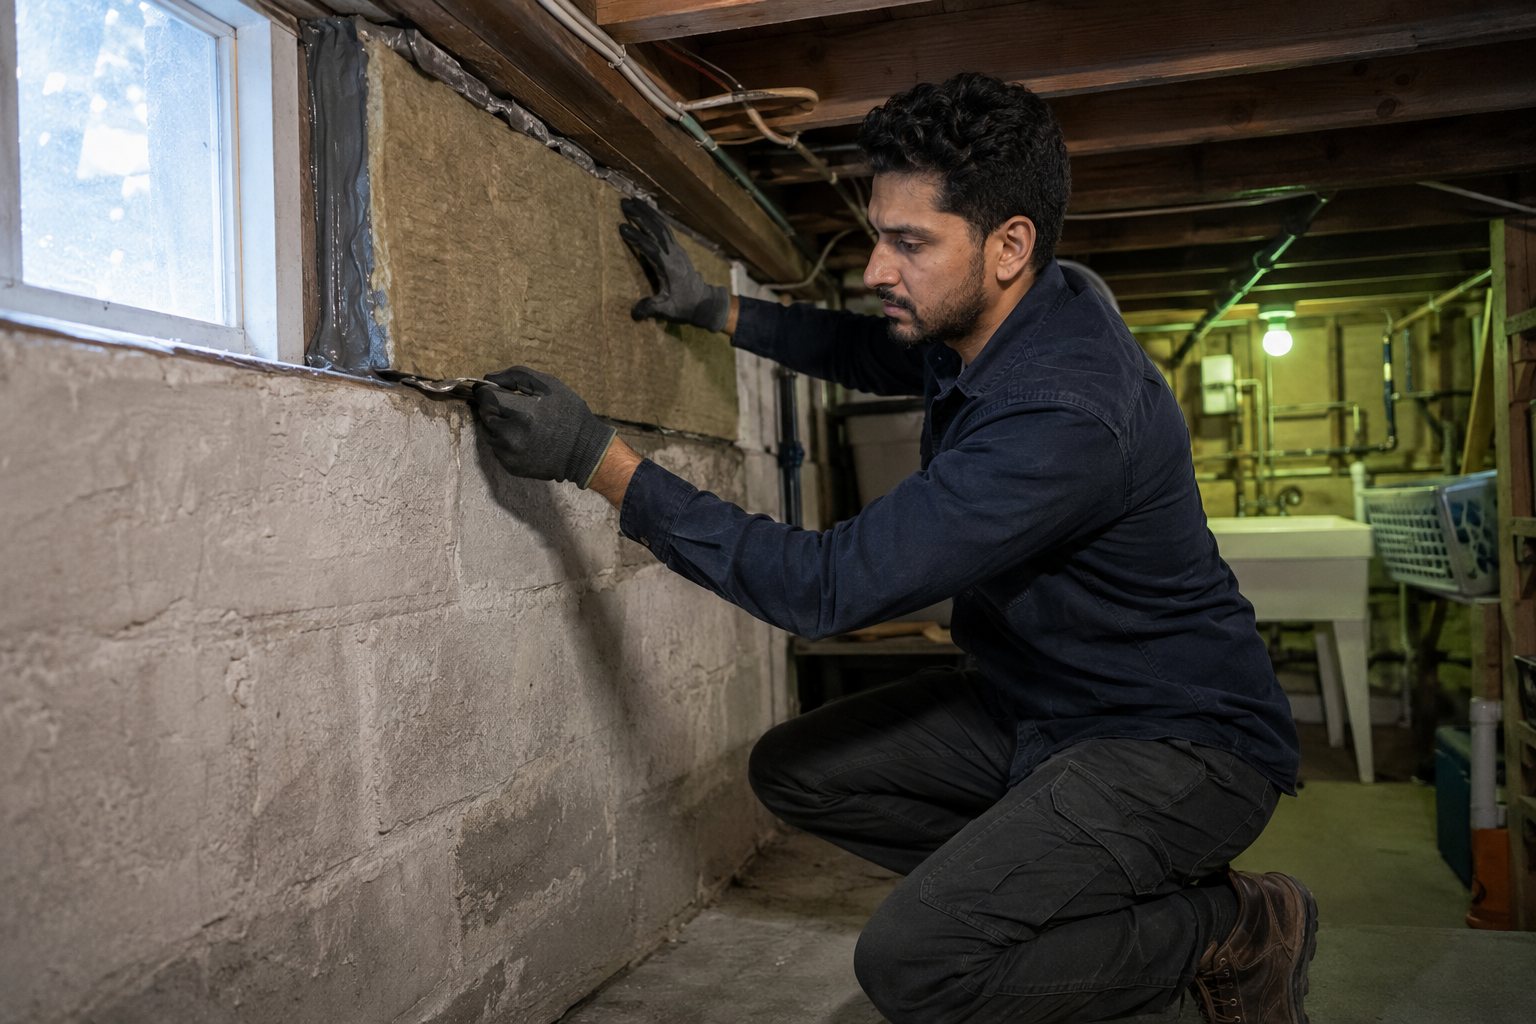
The rim joist — sometimes called the band joist or header — is the framing member that runs around the perimeter of the floor structure, sitting on top of the foundation wall. The floor joists end into it. The subfloor sits on top of it. Your finished floor sits on top of that.
In a great many Toronto basements it is bare wood, roughly 38 millimetres thick, with a gap where it meets the foundation and another where it meets the subfloor. It is one of the coldest surfaces in the building, it runs the entire perimeter, and it sits directly beneath the edges of the rooms you use most.
That combination is why a room can have new windows, a good furnace and adequate wall insulation and still have a floor that is unpleasant to stand on in a wool sock.
Walls, ceiling, or the rim joist alone.
These are genuinely different decisions about where the boundary of your heated house sits. Choosing between them is most of the value of the assessment.
Foundation-wall insulation
Puts the basement inside the heated envelope. Best for basements that are used, and it deals with the rim joist as part of the same detail. Requires the moisture question to be properly settled, and often requires finishes to be opened or planned around.
Exposed-floor insulation
Puts the basement outside the envelope. Sensible for an unused crawlspace or over a genuinely unheated area. Leaves pipes, ducts and the basement itself cold, which brings its own consequences worth discussing before choosing it.
Rim joist only
The targeted option, and frequently the best value in the whole trade. Addresses the coldest, leakiest band of the assembly without committing to a full basement project. A reasonable first phase when budget is limited.
What has to be true before anything gets installed.
Basements are where the order of operations matters most, because the consequences of getting it wrong are hidden behind the work.
Bulk water first, always
If water is entering the foundation, that is a grading, drainage, waterproofing or plumbing problem and it is settled before any thermal work. Insulating over active water entry produces a wet assembly that cannot dry, and the failure appears months later where nobody can see it.
Moisture assessment, even without visible water
Foundation walls take up moisture from the soil and release it into the basement continuously. Whether an assembly can tolerate that, and in which direction it is allowed to dry, determines the materials. This is a judgment about your specific wall, not a product recommendation.
Mechanical equipment and combustion air
Furnaces, boilers and water heaters need clearances, and naturally aspirated equipment needs a reliable supply of combustion air and a working exhaust path. Sealing and insulating the space around them changes both. Where the equipment is atmospherically vented, this is a safety question and we treat it as one.
Finished basements and opening finishes
Some work simply cannot be done without opening what is already there. We will tell you honestly which parts are reachable, which would require demolition, and whether waiting for a future renovation is the better financial decision.
Crawlspaces
A crawlspace is a basement with all the same physics and none of the room to work. Ground moisture, ventilation strategy, access and whether the space is inside or outside the envelope all need deciding before anything is installed. They are also where we most often recommend a specialist first.
Visible mould-like growth, suspected asbestos-containing materials, pest contamination, structural movement or standing water are all referred before envelope work proceeds. We photograph, document and hand over. We do not work around them.
What a basement scope can include.
Not all of these appear on any one project. The assessment decides which are relevant, and the scope says why each one is there.
- Accessible rim-joist air sealing
- Rim-joist insulation appropriate to the assembly
- Accessible service penetrations at the foundation
- Select foundation-wall insulation
- Crawlspace air and thermal control
- Exposed-floor insulation over unheated space
- Combined attic-to-basement envelope scope
- Moisture and hazard referral where required
Basement questions homeowners ask
Usually because the perimeter of that floor is colder than the middle of it. The rim joist sits directly under the floor at the outside edge, it is often a single board thick, and in many houses it has never been sealed or insulated. Cold air arrives there and the floor surface above cools from below.
The other common contributors are an unheated or under-heated basement, uninsulated ductwork running through cold space, and in some houses a crawlspace or cantilevered floor section that is effectively outdoors underneath.
It depends on whether you want the basement to be inside the house or outside it, and you cannot have it both ways.
Insulating the walls keeps the basement within the heated envelope. It is generally the better long-term approach for a basement you use, and it addresses the rim joist at the same time. Insulating the ceiling deliberately puts the basement outside the envelope, which can make sense for an unused crawlspace but leaves pipes, ducts and the basement itself cold.
What is almost never right is doing both halfway. We will talk through which one suits your house before anything is priced.
Partly, and honestly this is where scope gets constrained. The rim joist in a finished basement is behind drywall, insulation and often a ceiling. Reaching it means opening finishes, which turns an envelope job into a small renovation.
Where there is an unfinished mechanical room, a utility area or an accessible ceiling section, we can often do meaningful work there. Where the finish is continuous, the realistic options are to do the accessible portion, to plan the work into a future renovation, or to leave it. We will tell you which is which rather than quoting for access we do not have.
Then the dampness is the first project and the insulation is the second. This is not negotiable and it is not us being difficult.
Bulk water entering a foundation has to be dealt with by grading, drainage, waterproofing or plumbing repair depending on the source. Insulation installed over an active water condition traps moisture against materials that then stay wet, which produces exactly the problem everyone was trying to avoid.
We will document what we see, tell you what kind of specialist to call, and come back afterwards if you still want the envelope work.
No, and treating it as the default is one of the more common mistakes in this trade. Spray foam is genuinely useful at rim joists, where it seals and insulates an irregular space in one operation and manages the vapour question in the same step.
It is also expensive, permanent, difficult to inspect behind, and unforgiving of a substrate that is wet or dirty. There are assemblies where rigid board with sealed edges, or a mineral-wool approach detailed correctly, is the better answer.
Material follows access, moisture and existing construction. If somebody proposes foam everywhere without discussing the assembly, ask why.
It can, when it is installed in the wrong order or with the wrong materials for the assembly. Adding insulation to a foundation wall makes that wall colder on its outer side and warmer on its inner side, which changes where moisture accumulates. Trapping a permeable material against a damp wall, or creating a cavity that cannot dry in either direction, are the classic failures.
Done properly, with the water condition settled first and the assembly detailed to dry in a defined direction, it is straightforward and durable. This is why the assessment matters more than the product.
A typical unfinished basement with reasonable access is one day, sometimes less. What extends it is obstruction rather than length: stored belongings against the walls, low ductwork, wiring runs across the bays, and finished sections that have to be worked around.
Crawlspaces take longer per metre than anyone expects, because everything is done lying down.
Not empty, but the perimeter needs to be clear. We need roughly a metre of working space along the exterior walls and clear access to the mechanical room. Shelving, storage and furniture pushed against the walls is the single most common reason a day's work becomes a day and a half.
We will send a short preparation note before the visit so nothing is a surprise on the morning.
Often it should be. Air enters low and leaves high, and treating only one end can shift where you notice the draft without reducing the overall movement much. Combining also means one mobilisation, one set-up and one round of protection rather than two.
Whether it is worth doing together depends on your budget and on what the assessment finds. Sometimes the honest recommendation is to do the attic this year and the basement next.
Possibly. Basement and rim-joist measures appear in various programs, but eligibility, funding levels and required sequences change and are determined by the program administrators rather than by us.
Some pathways require a pre-retrofit home energy assessment before any work begins, which makes timing important. We will point you to the official current sources and avoid sequencing work in a way that would obviously compromise a pathway you are pursuing. We will not tell you that you qualify.
Cold floors are worth investigating before another winter.
A basement and rim-joist assessment establishes the moisture picture and the accessible scope in one visit. If the answer is that something else comes first, you will hear that instead.