
Attic Insulation & Ventilation
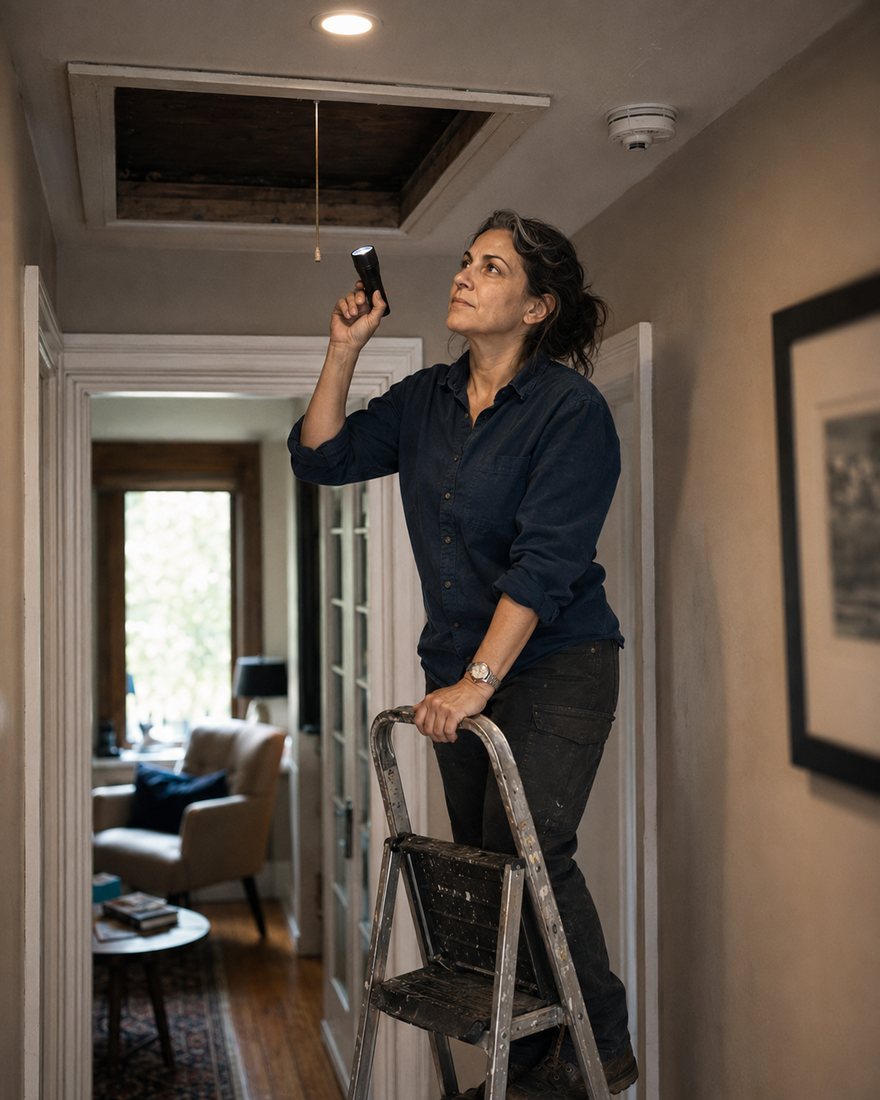
A warmer second floor starts above the ceiling. We inspect what is accessible, seal what we can reach, protect the ventilation route, and top up to an even depth.
Read the full scope →Find the leaks. Fix the comfort.
Latchline is a six-person, owner-led crew working on the building envelope of Toronto homes: attics, basements, and the openings between them. We look before we recommend.
Warm air rises, finds the openings in your ceiling, and leaves. Outdoor air comes in low to replace it. Select any marked point to see what sits there.
Most people arrive knowing a room is uncomfortable and not much else. That is a perfectly good starting point. Pick whichever line below sounds most like your house.
Air, heat and moisture move through a house together. We treat them that way, which is why the assessment usually matters more than the material.
A warmer second floor starts above the ceiling. We inspect what is accessible, seal what we can reach, protect the ventilation route, and top up to an even depth.
Read the full scope →Stop treating every cold spot as an insulation problem. We follow the paths air is actually taking and close the ones that are worth closing.
Read the full scope →Comfort problems often begin at the bottom of the house. The rim joist runs the whole perimeter and is usually the coldest board in the building.
Read the full scope →We do not quote an R-value in isolation, and we do not promise a rebate before eligibility has been confirmed by the people who determine it.
How a project runs
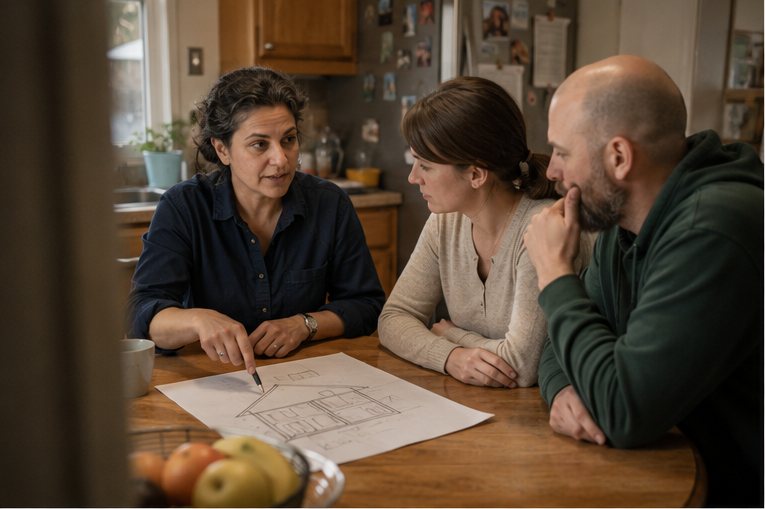
By the time we quote anything, you should already understand why. If the explanation does not make sense to you, the scope is wrong or we have explained it badly. Either way it is our problem, not yours.
Which rooms, which season, how long, and what changed. A renovation, a new roof or a furnace swap often matters more than the year the house was built.
Attic, basement, and the transitions between them. We photograph the places you cannot get to, so the conversation afterwards is about evidence.
Some things must be settled first — moisture, wiring, an exhaust duct going nowhere. Some things can wait a year without consequence. You should know which is which.
Sequence, materials, what is excluded and why, and what could change once we open something up.
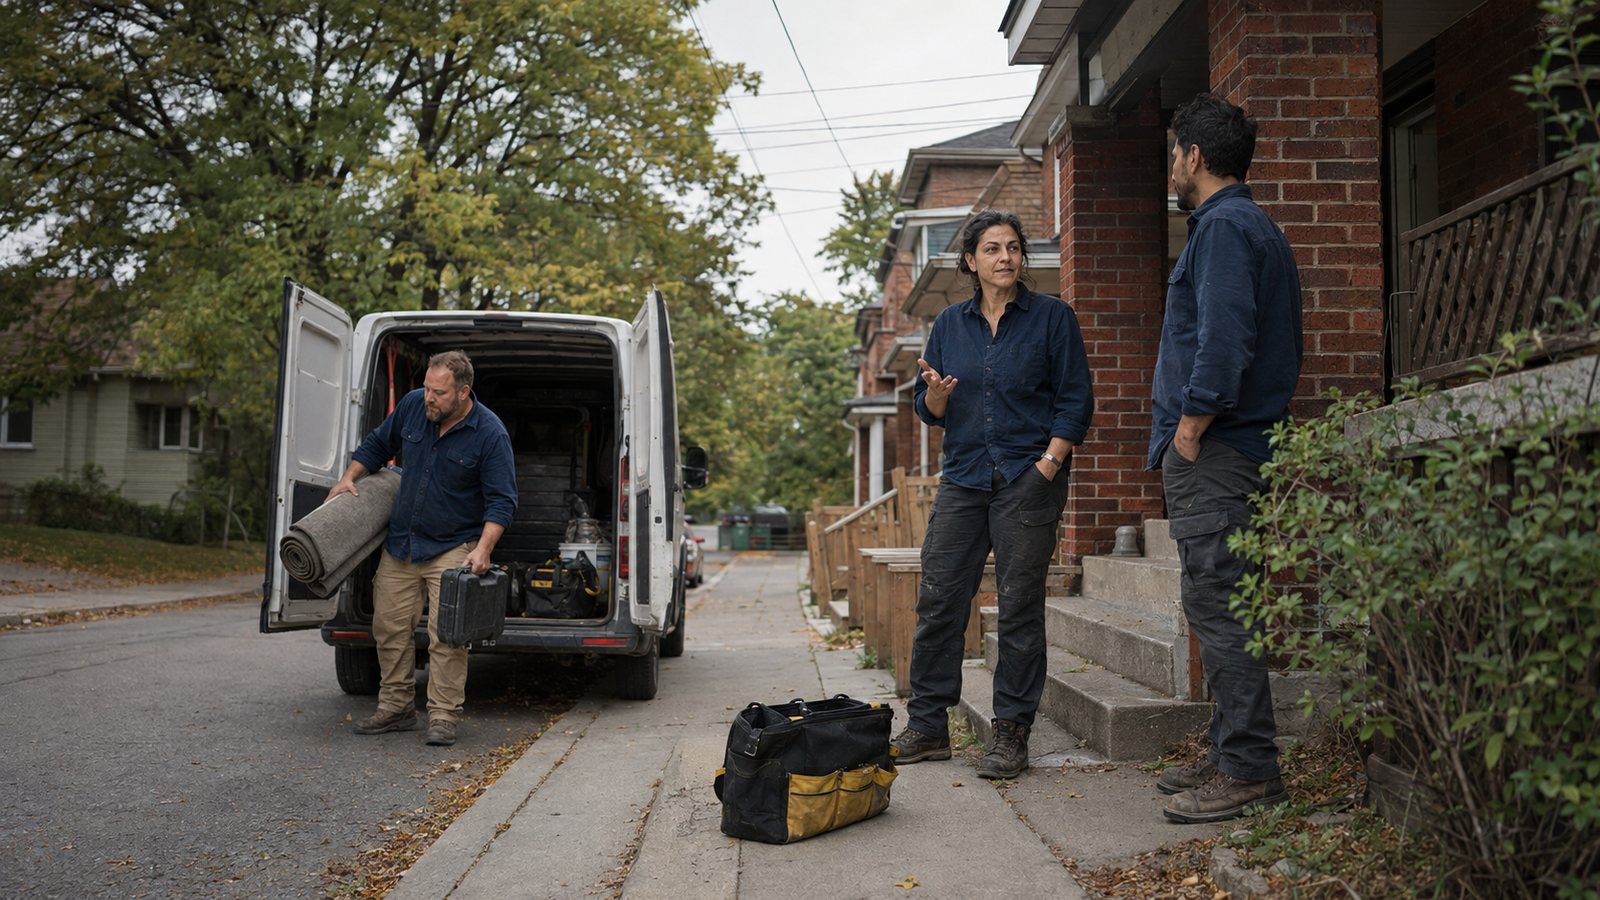
Floor coverings, dust containment, and clean access. Occupied homes stay liveable while we are in them.
Photographs of the finished condition, notes on what we left alone, and anything worth watching over the next winter.
Both of these are free, neither asks for contact details until the end, and neither pretends to know things it cannot know from a web form.
Six short steps that turn scattered observations into an organised preliminary scope: a likely starting area, a secondary area worth reviewing, anything that should be settled first, and the questions worth asking whichever contractor you call.
Not a diagnosis. Not a quote. Roughly five minutes.
Open the planner →Enter what you spend on heating, or what you spend on energy overall, and see a deliberately broad savings range with every assumption visible and adjustable. If the range looks wide, that is the honest answer.
Educational estimate. Not an audit, quote or rebate determination.
Open the estimator →Our project map is organised by neighbourhood, era and symptom rather than by product. Two of the ten entries describe work we recommended against, which is the part we would want to read if we were the ones hiring.
Collected after project closeout. The ones we keep are the ones that describe the process, because that is the part we can actually control.
“They were the first company to explain why adding more insulation without dealing with the attic openings would leave part of the problem in place. The scope made sense before we signed anything.”
“We expected a sales pitch for the entire basement. Instead, they separated the rim-joist work from the moisture issue and told us what needed another specialist first.”
“The photos and notes were incredibly helpful. We could see the uneven insulation, the blocked soffit area and the finished result without climbing into the attic.”
“The upstairs did not suddenly become perfect, but it became much more consistent. The honest expectations were as valuable as the work.”
Latchline pauses or refers work when it encounters suspected hazardous materials, active moisture, unsafe wiring, pest contamination, structural concerns or anything else outside our scope.
That is not a liability line. It is the most common reason a Latchline visit ends without a sale. An attic with a bathroom fan discharging into it does not need insulation this month; it needs the duct fixed. Insulation installed over an unresolved problem hides the problem and makes the next person's job harder and more expensive.
We would rather tell you that in the first hour than in the third invoice.
The Scope Planner takes about five minutes and gives you something useful whether or not you ever call us. If you would rather just talk, the fifteen-minute Fit Check is free.